
Home Elevator on a Slab Foundation or With a Basement: Pits, Pitless Options and Hillside Entries
Pits, Pitless Options and Real Depths
Do I have to cut my slab to put in an elevator?
Sometimes you do. Sometimes you do not. It depends almost entirely on which elevator you choose, and that is why this question deserves a straight answer before you start designing.
Most Southern California homes sit on a concrete slab or a stem wall, not on a full basement. Homeowners in online threads call cutting into the slab the part that makes them nervous. They worry about structural damage, about cost and about the foundation. One builder on a home-building forum put it well: the pit is far easier to do at the foundation stage than later. For an existing house, that raises a fair question about whether a shallow-pit or no-pit elevator is the smarter choice.
This guide gives the real pit depths from the manufacturers, explains which elevators need no pit at all, and then covers the other end of the question: houses with basements, sloped lots and garage-level entries where an elevator serves three levels.
- Licensed California elevator contractor (CSLB C-11 #1027832) and Savaria Elite dealer
- Pit, shallow-pit and pitless options quoted side by side
- 4.9-star rating across more than 300 Google reviews

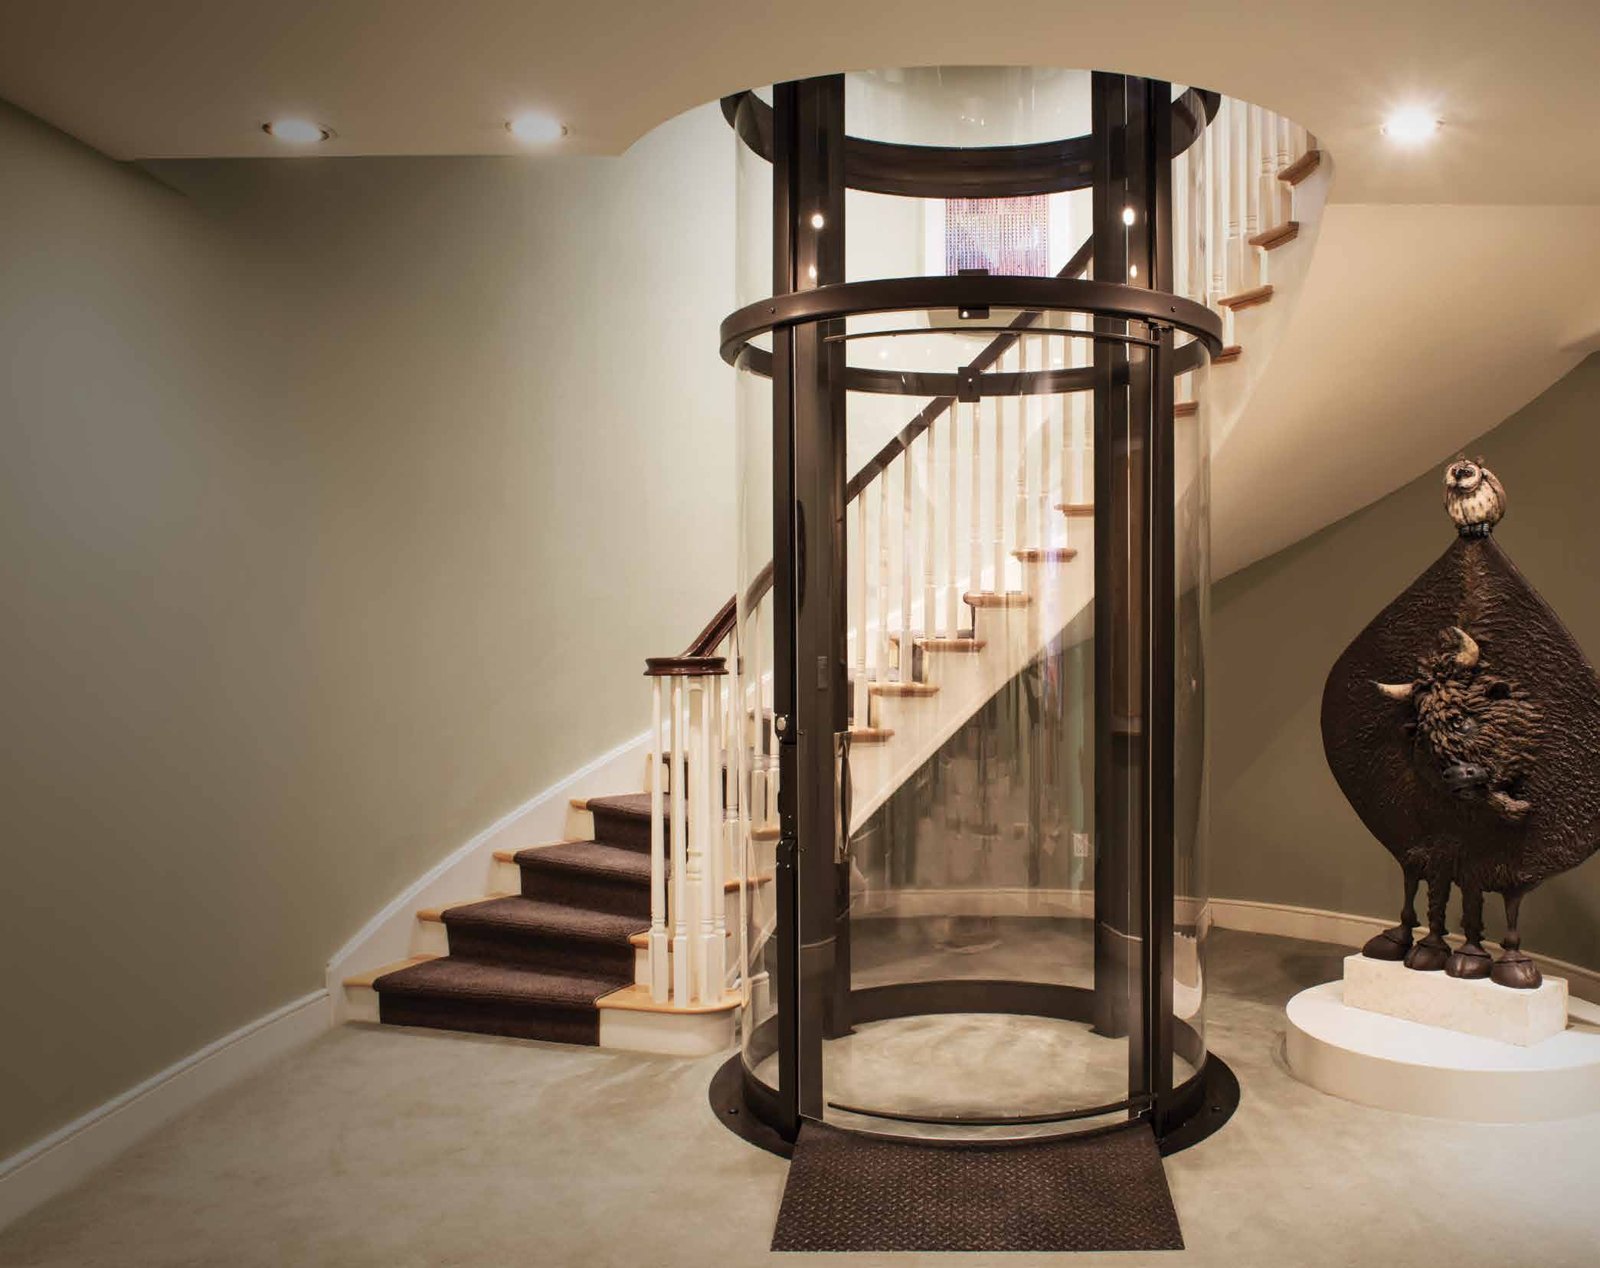
Vuelift needs only a shallow pit or ramp
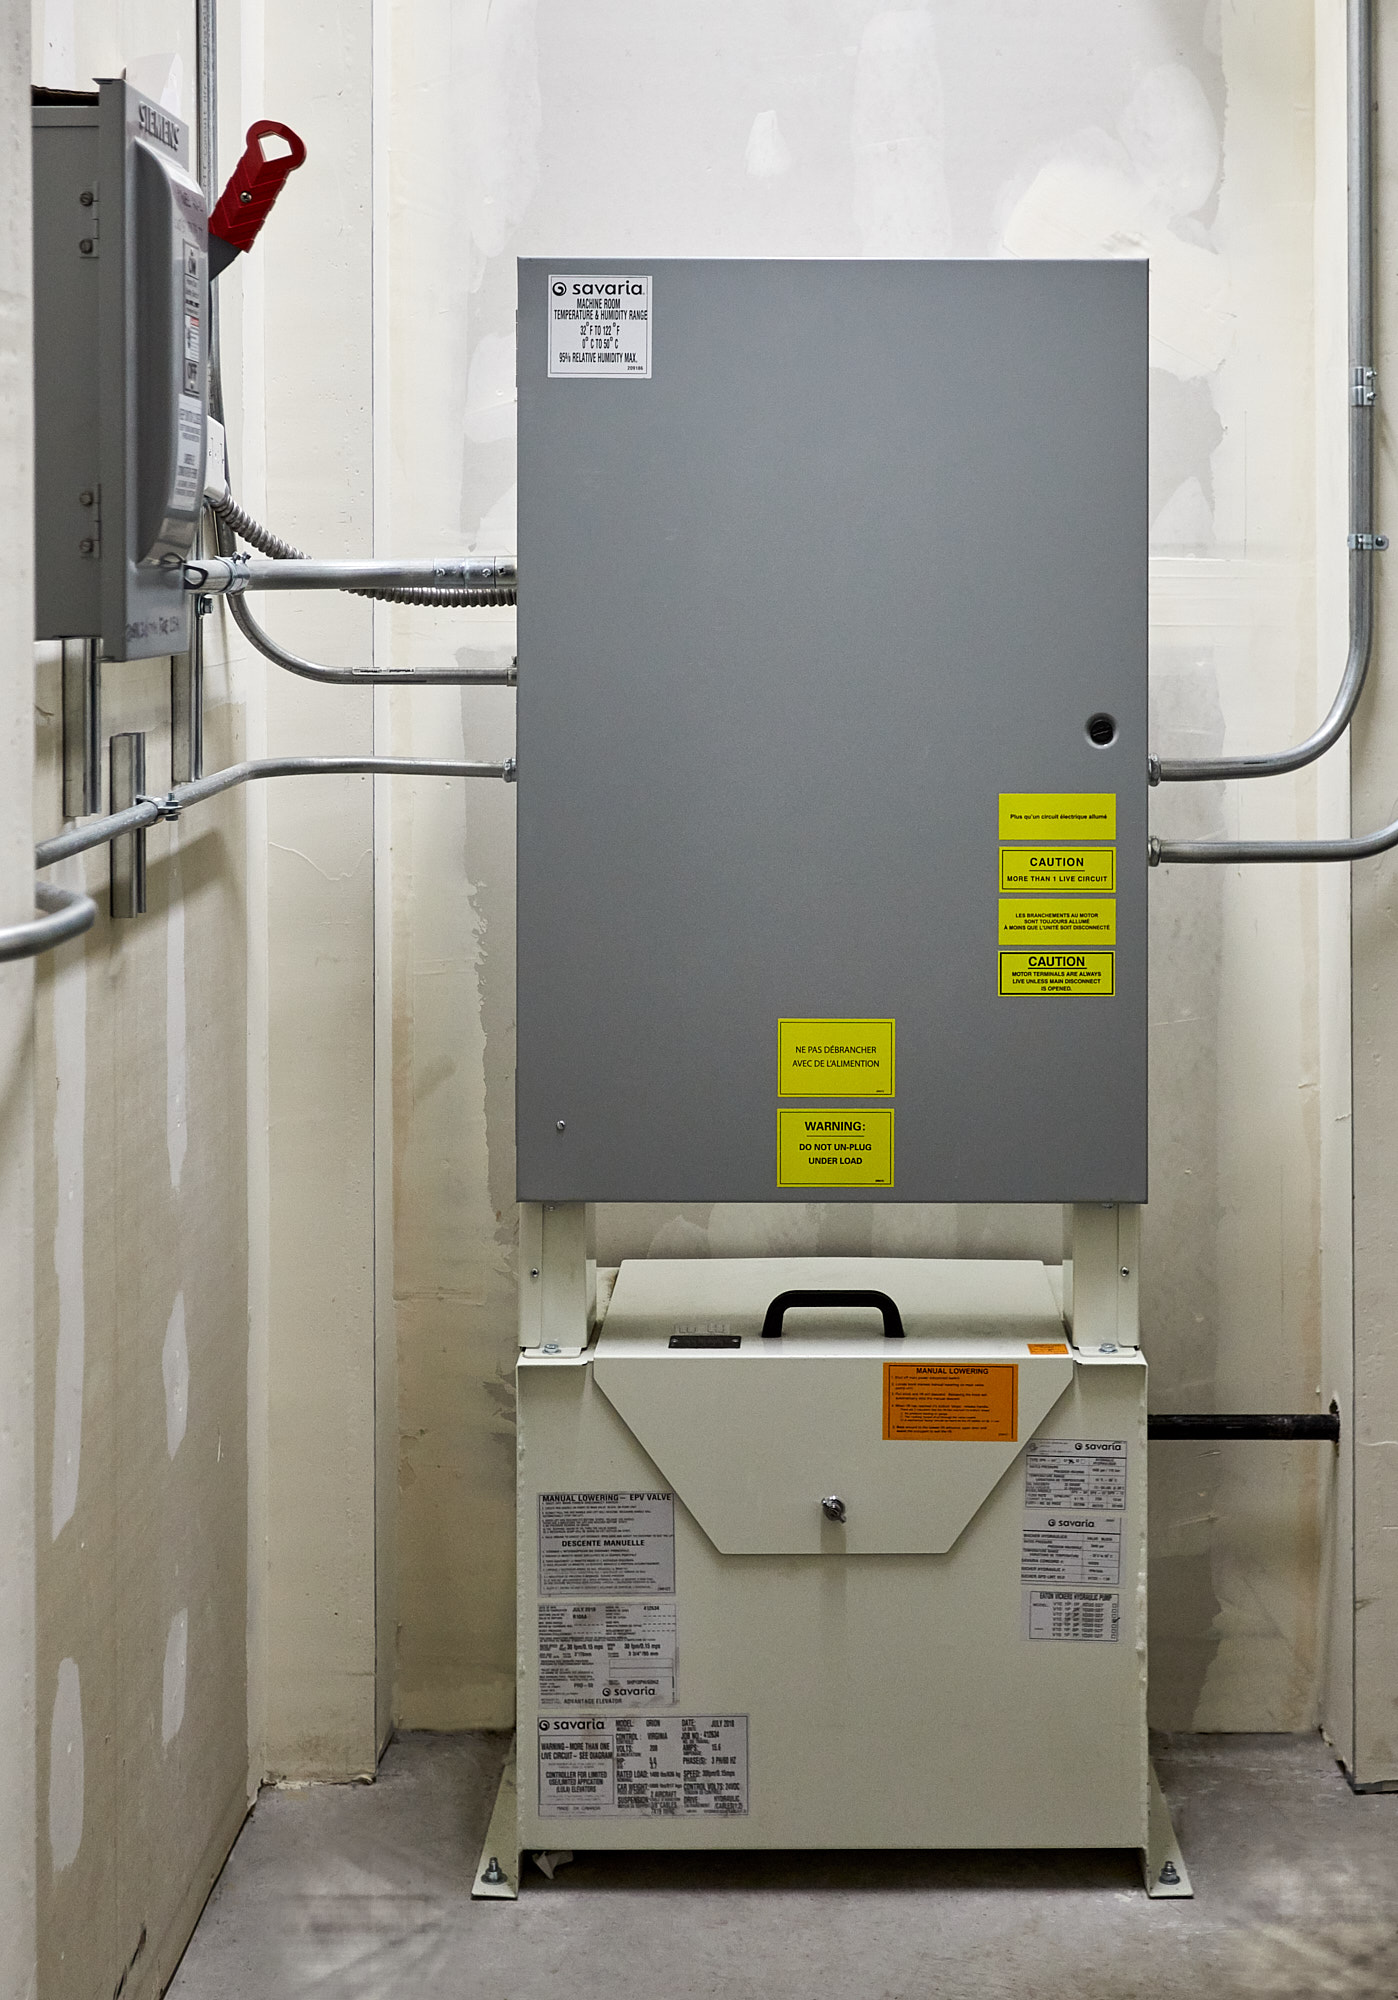
Hydraulic machine in a garage-level room
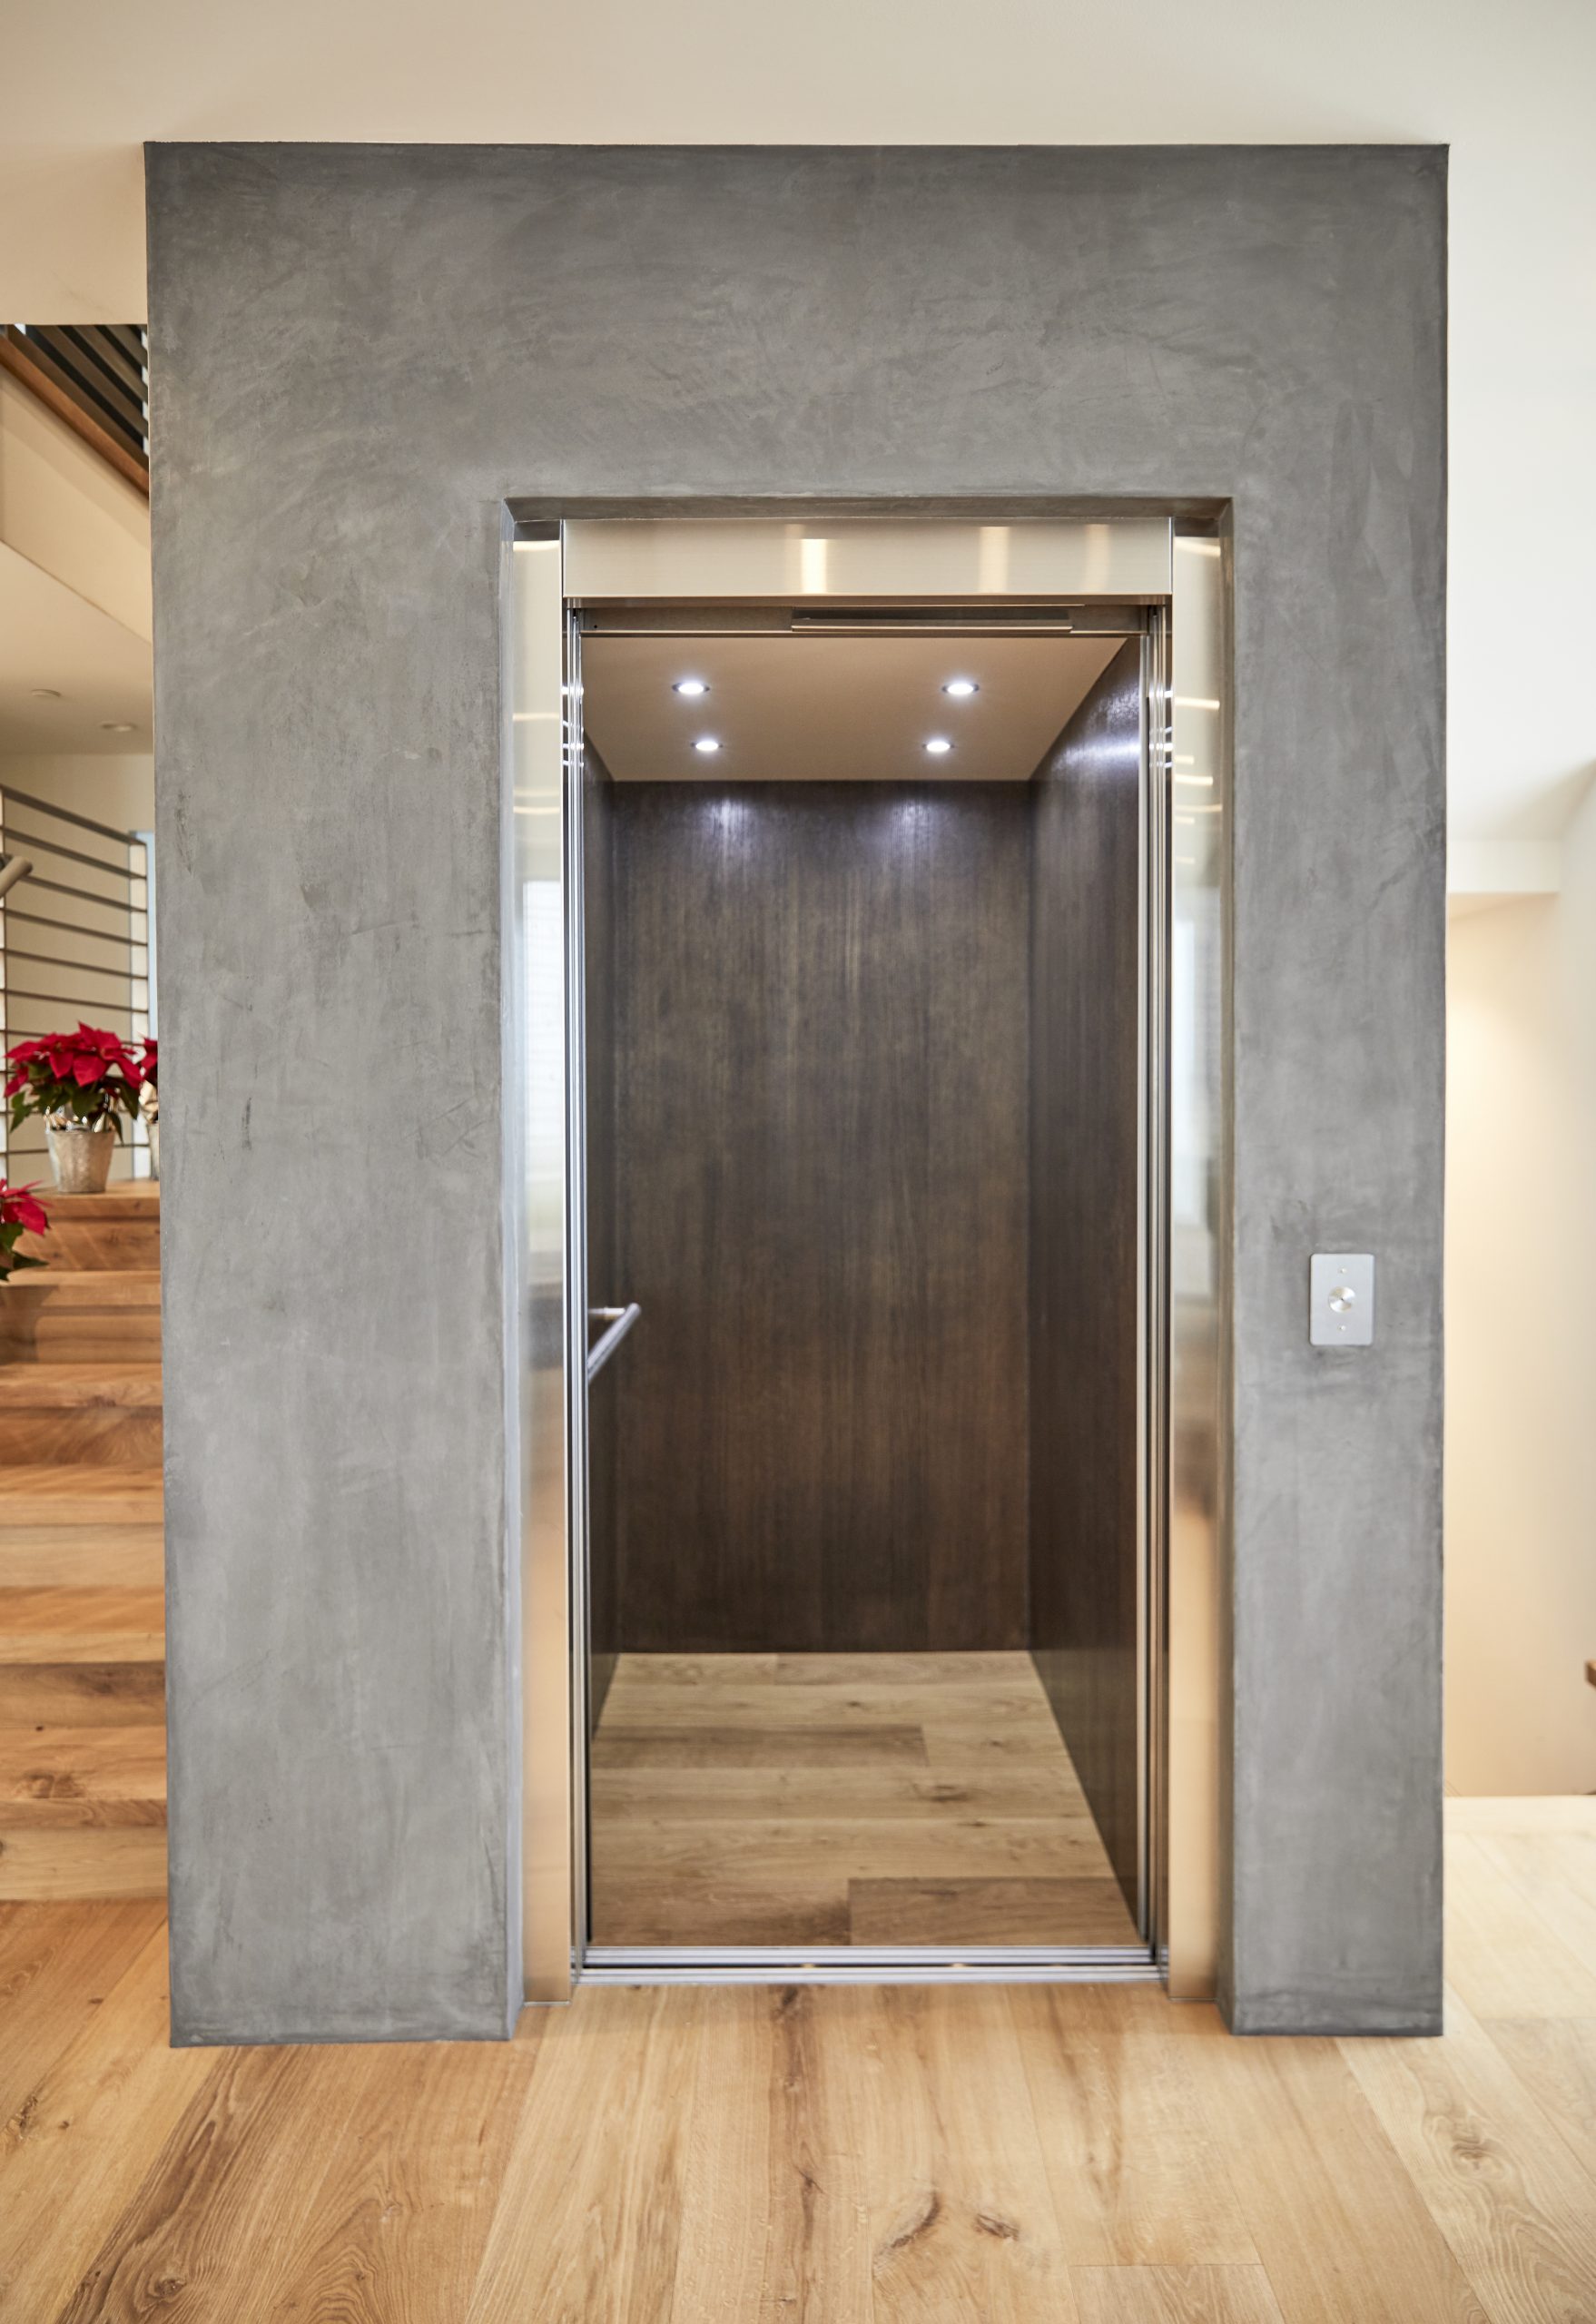
Lower landing in a hillside home
Slab, pit and basement: the quick view
The short answer
What we check
What to do next
What a pit is and why it exists
A pit is a shallow recess below the lowest landing. The elevator car needs room to settle when it reaches the bottom floor. The pit also holds the buffers and the equipment that protect the car at the end of its travel. Without a pit, the floor of the car would have to sit above the landing, and you would step up into it.
Pits for home elevators are shallow. Manufacturers list them in inches. The pit is formed into the foundation by cutting, excavating and pouring a new reinforced base, so it is not a trivial job, but it is far smaller than what people picture when they hear the word. A structural engineer details it for each house.
Pit depths by model
These are the figures the manufacturers publish, and they are the right starting point for planning. Final numbers are set on the project drawings.
- Savaria Eclipse: a pit of 8 inches, or 10 inches for the heavy-duty version. The manufacturer notes that 6 inches may be possible in some cases. See the Eclipse.
- Savaria Infinity: a pit of 8 inches, or 12 inches for the heavy-duty version. It also needs a machine room. See the Infinity.
- Savaria Zenith: a pit of 10 inches. See the Zenith.
- Savaria Vuelift: a shallow pit that Savaria lists at 3 to 4 inches for the Mini and up to 12 inches for other models, or an access ramp instead. See the Vuelift.
- Telecab and Luma through-floor lifts: no pit. See Telecab and Luma.
- Stiltz shaftless lifts: no pit. They are self-contained and sit on the floor. See Stiltz.
The takeaway: eight to ten inches is typical for a traditional elevator, a few inches suffices for the lowest-profile Vuelift, and some lifts need none.
Your options on a slab foundation
On a slab, there are three realistic paths.
1. Cut the slab and form a pit. This is how most traditional elevators are installed in existing slab homes. We coordinate with the structural engineer and the general contractor. The slab is cut along a marked outline, the concrete is removed, the pit is dug and reinforced, and the floor is poured back. It is a one- or two-trade job with a real schedule, and it should be priced as part of the project from the start.
2. Use a shallow-pit or ramp design. The Vuelift can use a very shallow pit or an access ramp at the lowest landing. A ramp means the elevator floor sits slightly above the slab and a short ramp leads in. It trades a little visual simplicity for much less concrete work.
3. Choose a no-pit lift. Through-floor lifts and Stiltz shaftless lifts avoid cutting the slab. A plan to start on the slab and rise through the floor above is where those lifts shine. They carry fewer people and often serve two stops, so this is the right choice only if the use matches.
Which one is best? If you are building new, putting in a pit during the foundation stage is easier than doing it later, and it keeps options open. If you are retrofitting, we usually quote two paths so you can see what the slab work is worth.
Slab questions we hear
Will cutting the slab weaken the house? A properly engineered pit does not. The engineer sizes the reinforcement and the new base, and your city inspects the work. Details depend on the slab and soil, which is why we do not guess from a photograph.
What about the thin edge of a slab near the footing? Slabs are thicker at the footing, and an engineer decides where a pit can sit. This is one reason we look at the slab before we choose a location.
What about coastal or bay-side homes? In low-lying communities near the bay, a lagoon or the harbor, groundwater can sit close to the surface. Coronado, parts of Del Mar and Newport Beach are examples. That can make a below-grade pit an engineering problem, and a no-pit or shallow-pit design may be the smarter choice. We raise it early.
Because the foundation work affects cost, read our guide to the hidden costs of a home elevator.
Basements and three-floor houses
If your house has a basement, an elevator can serve it by adding a stop. A traditional home elevator can reach more than two floors. The Savaria Eclipse, for example, is available with up to five stops, and six where code permits. Each stop adds a door, an interlock and a call station, so three stops cost more to build than two, and we explain the pricing in our home elevator cost page.
The basement can also help. The Eclipse and Zenith have no machine room, but the controller needs a small closet or utility space, and a basement is the usual spot. The hydraulic Infinity’s machine room of about 4 by 5 feet fits the same way. A basement under the shaft also means there may be a ready-made place to hold the equipment and a pit that is easier to reach.
On the other hand, a basement elevator adds an extra stop that must be waterproofed, finished and accessible, and the stairs down are often the part of the house that is hardest to climb. Many families find that a basement stop is worth it if the laundry, the guest room or the garage is down there.
Hillside homes and garage-level entries
Hillside homes are everywhere in Laguna Beach, La Jolla, Point Loma, Anaheim Hills and Rancho Santa Fe. The garage is often the lowest level, the living space is one or two floors up, and the bedrooms are above that. Owners tell us the trip they dread is the one from the car to the kitchen with groceries, not just the one to the bedroom.
An elevator that starts at the garage level does something a stairlift cannot: it serves the whole path from car to bed. That usually means three stops, and sometimes four. The shaft may run through a laundry room, a pantry or a hallway, and the pit sits at the garage floor, which is often a slab on grade.
These are also the sites where access matters. Steep drives, narrow canyon streets and tight stair paths affect how equipment arrives. Modular products such as the Stiltz lift, which is built in sections that fit through doorways, can help when a crane or large truck cannot reach the house. We look at the route from the street on the first visit.
For sizes of the shaft itself, read how much space a home elevator needs. For the overall retrofit picture, see adding an elevator to an existing home.
Frequently Asked Questions
How deep should an elevator pit be?
For the traditional Savaria elevators, pits run about 8 to 12 inches depending on the model and capacity, for example 8 inches on the Eclipse and 10 inches on the Zenith. The lowest-profile Vuelift can use a pit of a few inches or a ramp. Your project drawings set the final figure.
Do I need to cut my existing concrete slab for an elevator?
Only if you choose an elevator that needs a pit. Through-floor lifts such as the Savaria Telecab and Luma and the Stiltz shaftless lifts need no pit, so they leave the slab alone. We quote both ways when a slab is involved.
Can you put a home elevator in a house with a slab foundation?
Yes. Many Southern California homes are on slabs, and elevators are added to them regularly. The slab is cut and a reinforced pit is formed, or a shallow-pit, ramp or no-pit model is used. A structural engineer details the work.
Can I put an elevator in a home with a basement?
Yes. A basement is served by adding a stop, and a basement is a convenient place for the controller. A traditional elevator can serve three or more floors, and we explain the trade-offs in cost and construction.
How many floors can a home elevator travel?
Traditional Savaria home elevators list up to five stops, and six where code permits, with a maximum travel around 50 feet. Through-floor lifts serve two floors. Shaftless lifts vary by model, and the Stiltz Trio Alta can serve up to three floors.
What is the best flooring for an elevator?
The cab comes with its own floor finish, and the landings use whatever flooring fits your home. Hard, flat surfaces such as tile or wood are common. The key is a flush, level landing, which we set up during installation.
Slab, basement or hillside? We will check it first.
Free in-home visit, honest options, no pressure. (833) 865-7887.




