
How Much Space Does a Home Elevator Need? Footprints, Cab Sizes and Closet Stacks
Real Sizes From the Manufacturers
Giving up floor space is the real worry
The question we hear most often is some version of this: how much of my house do I have to give up? It is a good question. One of the loudest complaints in homeowner forums is that an elevator eats floor space and becomes one more thing to maintain. Some owners regret it. Many do not, because they planned the location well and picked a unit sized to the people who would use it.
So here are the real numbers, taken from the manufacturers’ own product pages, with our field notes on what they mean in an actual Southern California house. We cover the footprint of the elevator itself, the cab sizes you can choose, the clearances above and below, how stacked closets work, and what to do in a small house. Pit depth and slab questions get their own page: home elevator on a slab or with a basement.
Advantage Elevator is a Savaria Elite dealer and a licensed California elevator contractor (CSLB C-11 #1027832). We also install Stiltz and Cambridge Elevating, which gives us the full range from the smallest shaftless lift to a full traction elevator.
- Free measure in your home: we mark the footprint on your floor so you can see it
- Small-footprint options for tight houses and closet stacks
- 4.9-star rating across more than 300 Google reviews

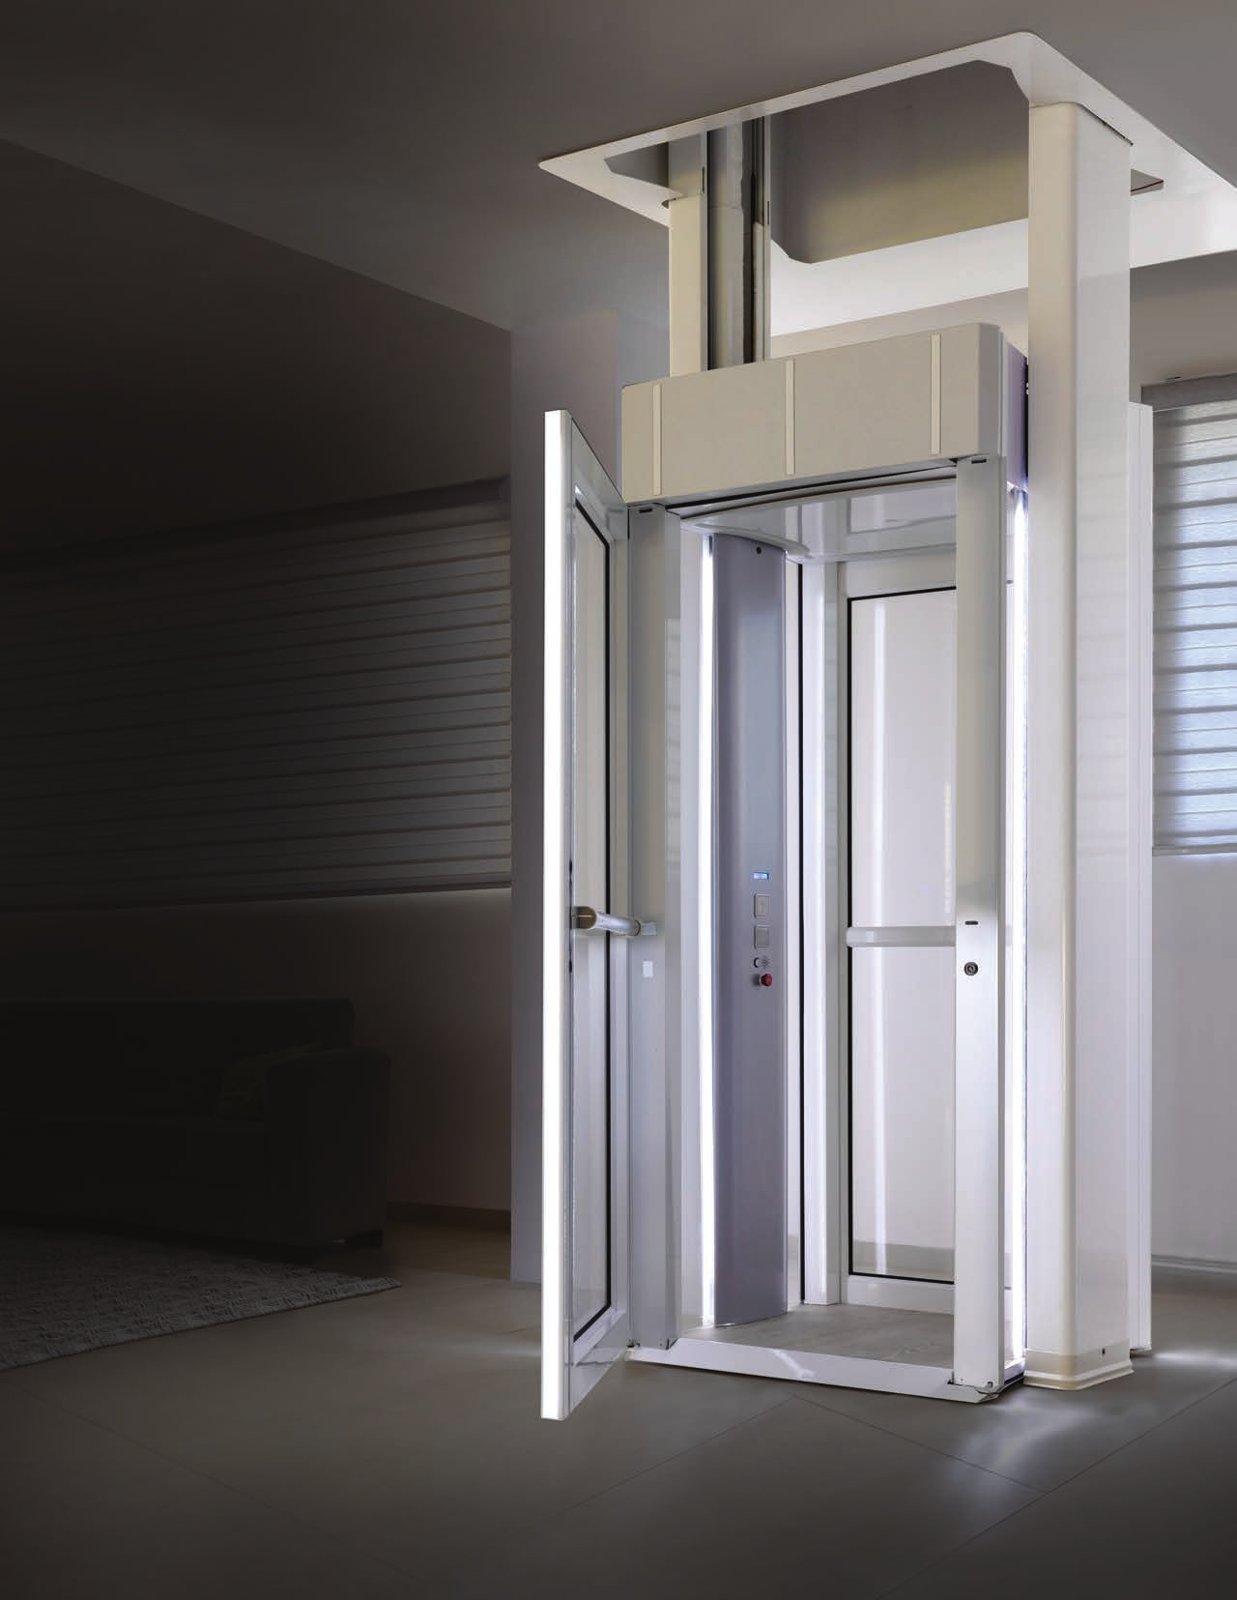
Savaria Luma footprint
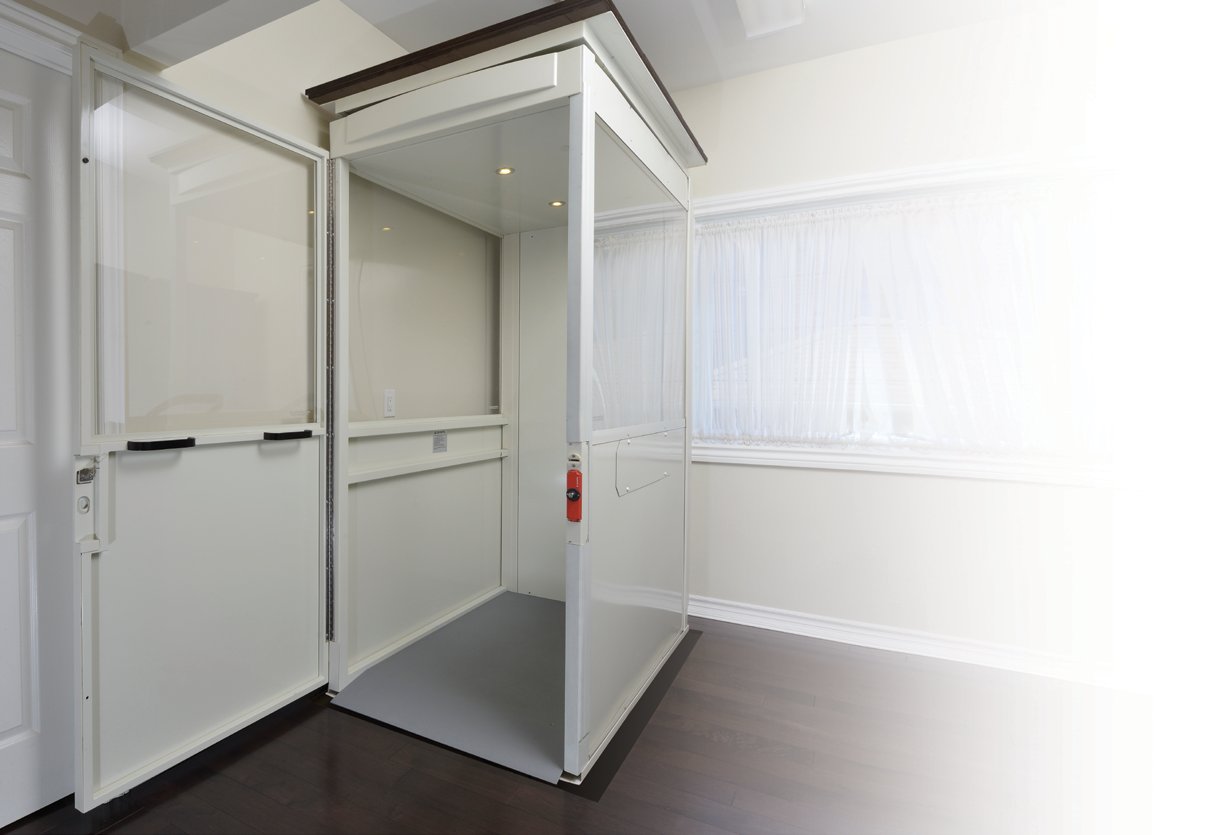
Savaria Telecab
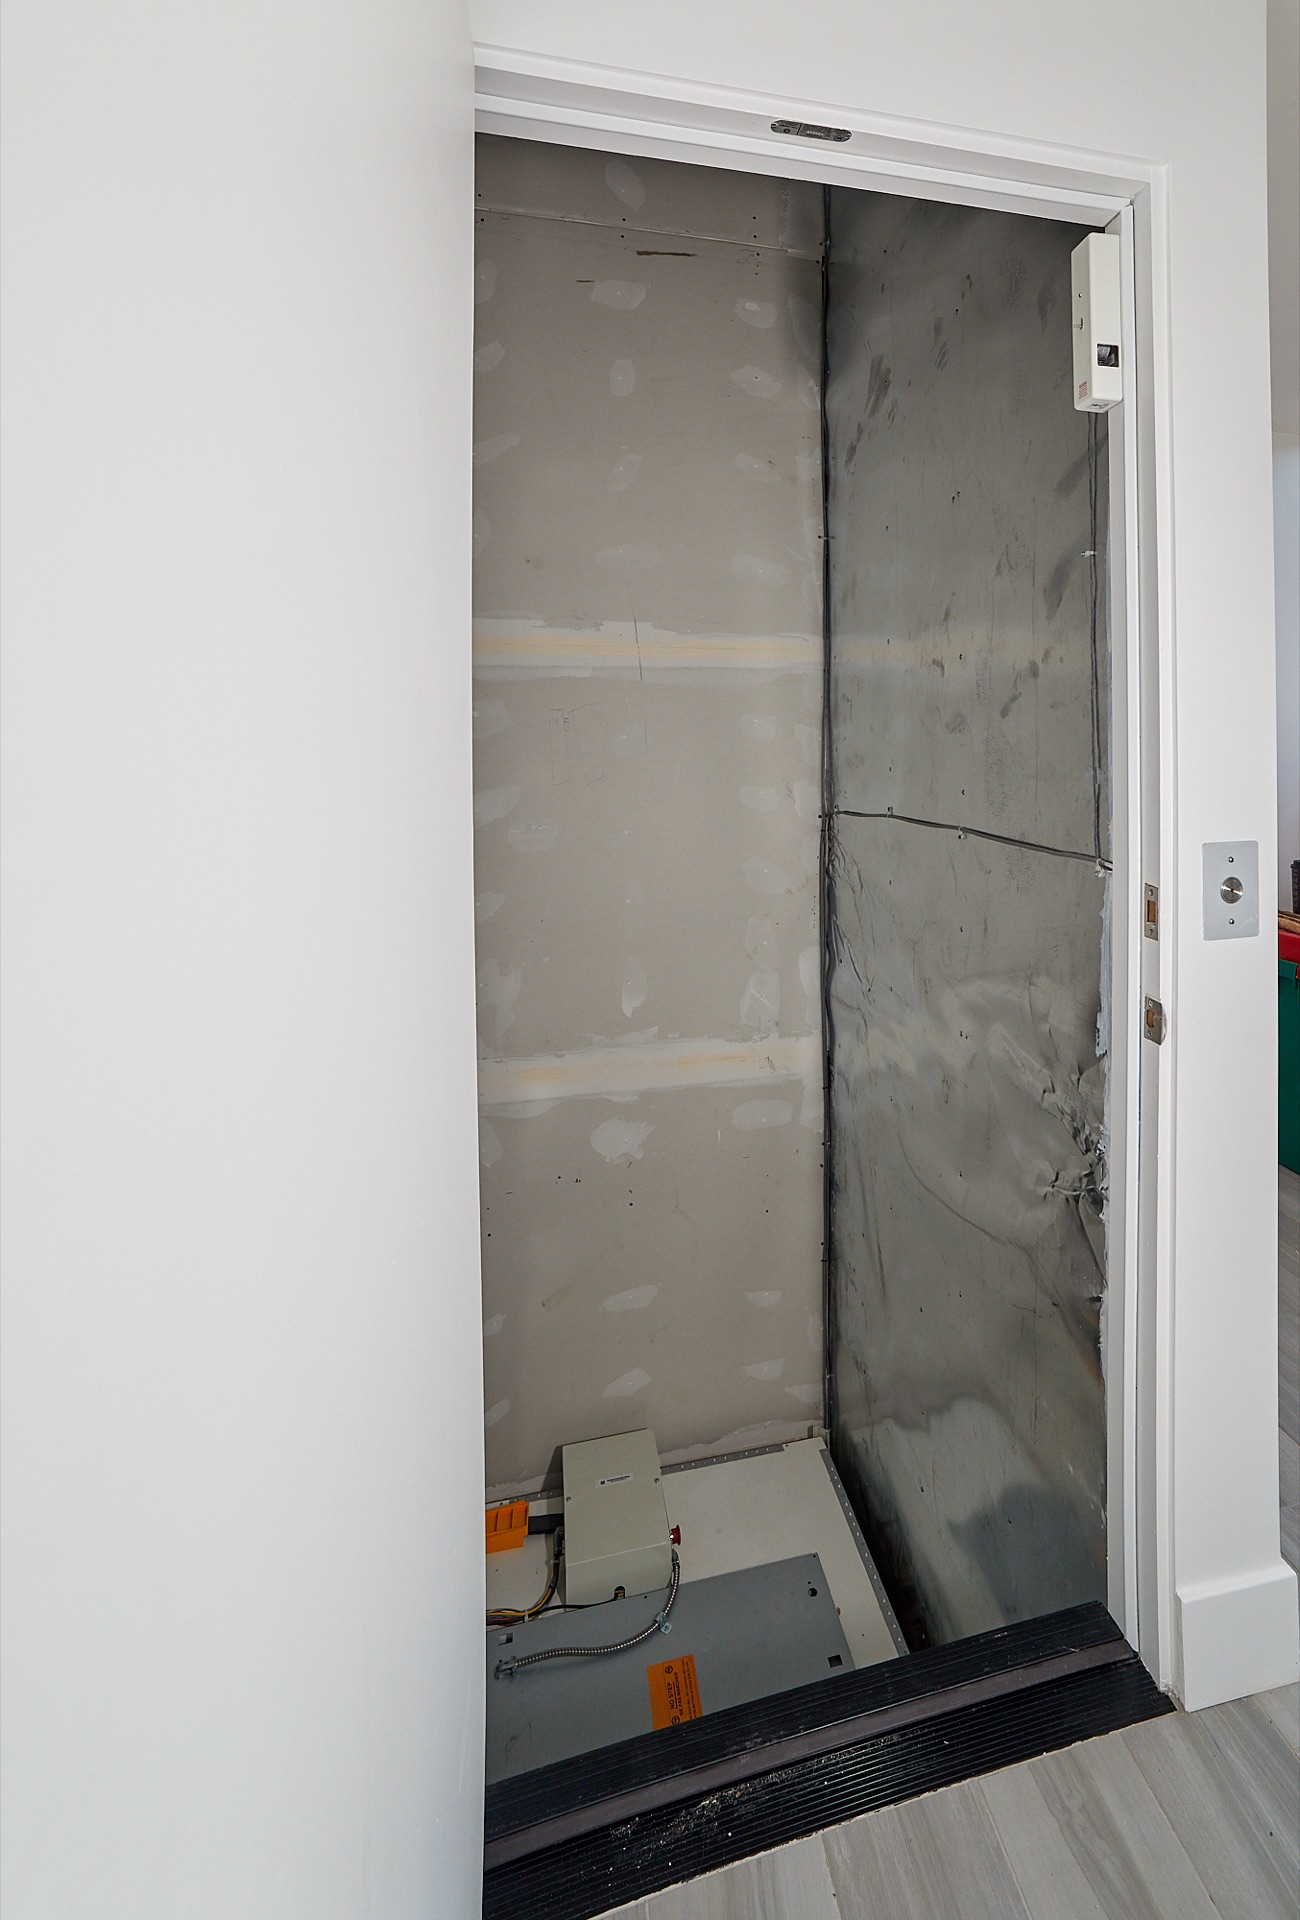
Elevator door closed flush with the wall
Space at a glance
The short answer
What we check
What to do next
Cab sizes for traditional home elevators
The cab is the part you ride in. The shaft around it is larger, because it has to hold the walls, the guide rails and the door. Here are the cab sizes the manufacturers list.
- Savaria Eclipse: 36 by 48, 36 by 54, 36 by 60 and 40 by 54 inches, 80 inches high as standard, with taller cabs and custom sizes available. See the Eclipse.
- Savaria Infinity: the same cab sizes as the Eclipse. It is a hydraulic model, so it also needs a machine room. See the Infinity.
- Savaria Zenith: 36 by 54, 36 by 60 and 40 by 54 inches, with a higher capacity than the Eclipse. See the Zenith.
- Cambridge Elevating: the compact E50 is listed with a 34 by 40 inch cab, and the larger Elmira and Heritage lines come in a range of sizes and door arrangements. See Cambridge Elevating.
Residential elevator rules limit the cab floor area, so you cannot simply ask for a bigger cab. Anything beyond the standard sizes is a custom order that must still meet the residential limits. We confirm what is allowed for your project before you commit to a size.
The one-line version: a 36 by 48 inch cab fits two people standing close. The larger 36 by 60 and 40 by 54 inch cabs are the ones to look at if you carry laundry baskets, use a walker or want a roomier ride.
Wheelchairs, walkers and the turning question
How big an elevator needs to be for a wheelchair depends on the chair and on how the person gets in and out. A chair that rolls straight in and straight out is easier than one that has to turn inside the cab. A cab with a door on the front and another on the back, or a gate that opens to the side, can solve a turning problem that a larger cab would not.
The Savaria Vuelift octagonal ADA model lists a 45 by 50 inch interior, and the traditional Savaria cabs can be specified at the larger sizes above. The Stiltz Trio line is built to carry a rider with a wheelchair, and the Trio with a ramp is designed for that. We do not guess here. We measure the chair, the person and the doorway, then pick the cab. If a wheelchair user is part of your decision, read our wheelchair-accessible elevator guide.
The smallest footprints: shaftless and through-floor lifts
When square footage is the worry, the smallest products are shaftless and through-floor lifts. Real numbers from the manufacturers:
- Stiltz Duo: a footprint under 8.5 square feet, carrying two people up to 375 pounds, with a maximum travel of about 14 feet 9 inches. See Stiltz.
- Savaria Luma: a footprint of about 38 by 47 inches, with a cab of 29 by about 28 inches, 400 pounds and travel up to about 13 feet 9 inches. It goes through a floor cutout of roughly 46.75 by 37.75 inches. See the Luma.
- Savaria Telecab: a cab of 30 by 46 inches (a larger cab is optional), a floor cutout starting at 36 by 60.5 inches, and a capacity of 500 pounds. The Telecab 17 raises capacity to 845 pounds. See the Telecab.
- Savaria Vuelift: a round or octagonal glass shaft. The floor cutout runs from about 49.75 inches across for the Mini to 62 inches for the larger round model. See the Vuelift.
The trade-off is plain. These products take less room, but they carry fewer people and often serve only two floors. If you need three stops, a wheelchair or a heavy load, a traditional elevator is the better fit. Our page on shaftless home elevators covers the choice in detail.
Closet stacks: giving up a closet instead of a room
The most common way to keep floor space is to build the elevator in a stack of closets. A closet that sits directly above another closet is the cheapest square footage in the house, because nobody uses all of it and the openings between floors are already framed around a closed box. New homes can plan this from the start. Builders and architects often tell owners to stack closets on every floor so an elevator can be added later.
In an existing house, a closet stack takes some detective work. Closets rarely line up exactly. A closet might be offset by a foot, the plumbing wall might be in the way, or the top-floor closet might sit under a sloped roof. We look at all of it on the first visit and often find that a combination works: a closet below, a corner of a bedroom above, with the framing adjusted to match. Our guide to adding an elevator to an existing home shows where else elevators go.
Vertical space: overhead and the controller
Elevators take room up as well as across. Savaria lists a minimum overhead of 96 inches for the Eclipse, 92 inches for the Infinity (100 inches with slim doors) and 108 inches for the Zenith. Through-floor lifts such as the Telecab need at least 96 inches of ceiling above the upper floor. If the top floor has a vaulted or sloped ceiling, that can help or hurt depending on where the shaft sits. A level ceiling over the shaft is easiest.
The drive also needs somewhere to live. The Eclipse and Zenith have no machine room, but they still need a small closet or utility space for the controller, typically in a basement. The hydraulic Infinity needs a machine room of about 4 by 5 feet. If you have no place for that, tell us early, because it changes which model we recommend.
Small houses and tight floor plans
Is an elevator worth it in a small house? It can be, if the stairs are the problem and the house is otherwise right for you. The smaller the house, the more the location matters. In a narrow Coronado or Point Loma lot, a through-floor lift or a compact shaftless unit may use less room than a full traction elevator with a separate controller closet. In a three-story Newport Beach rebuild, a full elevator with a glass or custom cab may be the best use of a stacked corner.
We have also seen the opposite. In a very small house, a stairlift on one straight run uses almost no floor space and does the job. We compare the choices in stairlift versus home elevator. A free visit will show you which is right.
Frequently Asked Questions
How much space is needed for a home elevator?
It depends on the type. The smallest shaftless lifts need a footprint under about 10 square feet. A traditional elevator needs a cab of roughly 10 to 15 square feet plus room around it for walls, rails and a door. We mark the exact footprint on your floor during a free visit.
What is the smallest footprint for a home elevator?
The Stiltz Duo lists a footprint under 8.5 square feet, and the Savaria Luma is about 38 by 47 inches. Both are shaftless or through-floor lifts. They carry fewer people than a traditional elevator, and travel is limited.
What is the typical size of a residential elevator cab?
Common traditional cab sizes are 36 by 48, 36 by 54, 36 by 60 and 40 by 54 inches. Residential rules limit the cab floor area, so the largest sizes are not unlimited. We confirm what is allowed for your project.
How big does an elevator need to be for a wheelchair?
It depends on the chair and on whether the rider can roll straight in and straight out. A larger cab, such as 36 by 60 or 40 by 54 inches, or a cab with a second door often works. We measure the chair and the doorway before we recommend a size.
Can you add a home elevator in a closet?
Yes, and it is the most common way to save floor space. A closet that stacks over another closet becomes the shaft, and the rest of the house stays intact. If closets do not line up exactly, we can often adjust the framing to make it work.
Can I install a home elevator in a small house?
Often yes. Compact through-floor and shaftless lifts take the least room, and a traditional elevator can fit in a stacked closet or corner. In a very small house with one straight staircase, a stairlift may use less space still, and we will say so.
Want to see it marked out on your floor?
We will measure your closet, stairs and ceiling for free. (833) 865-7887.




